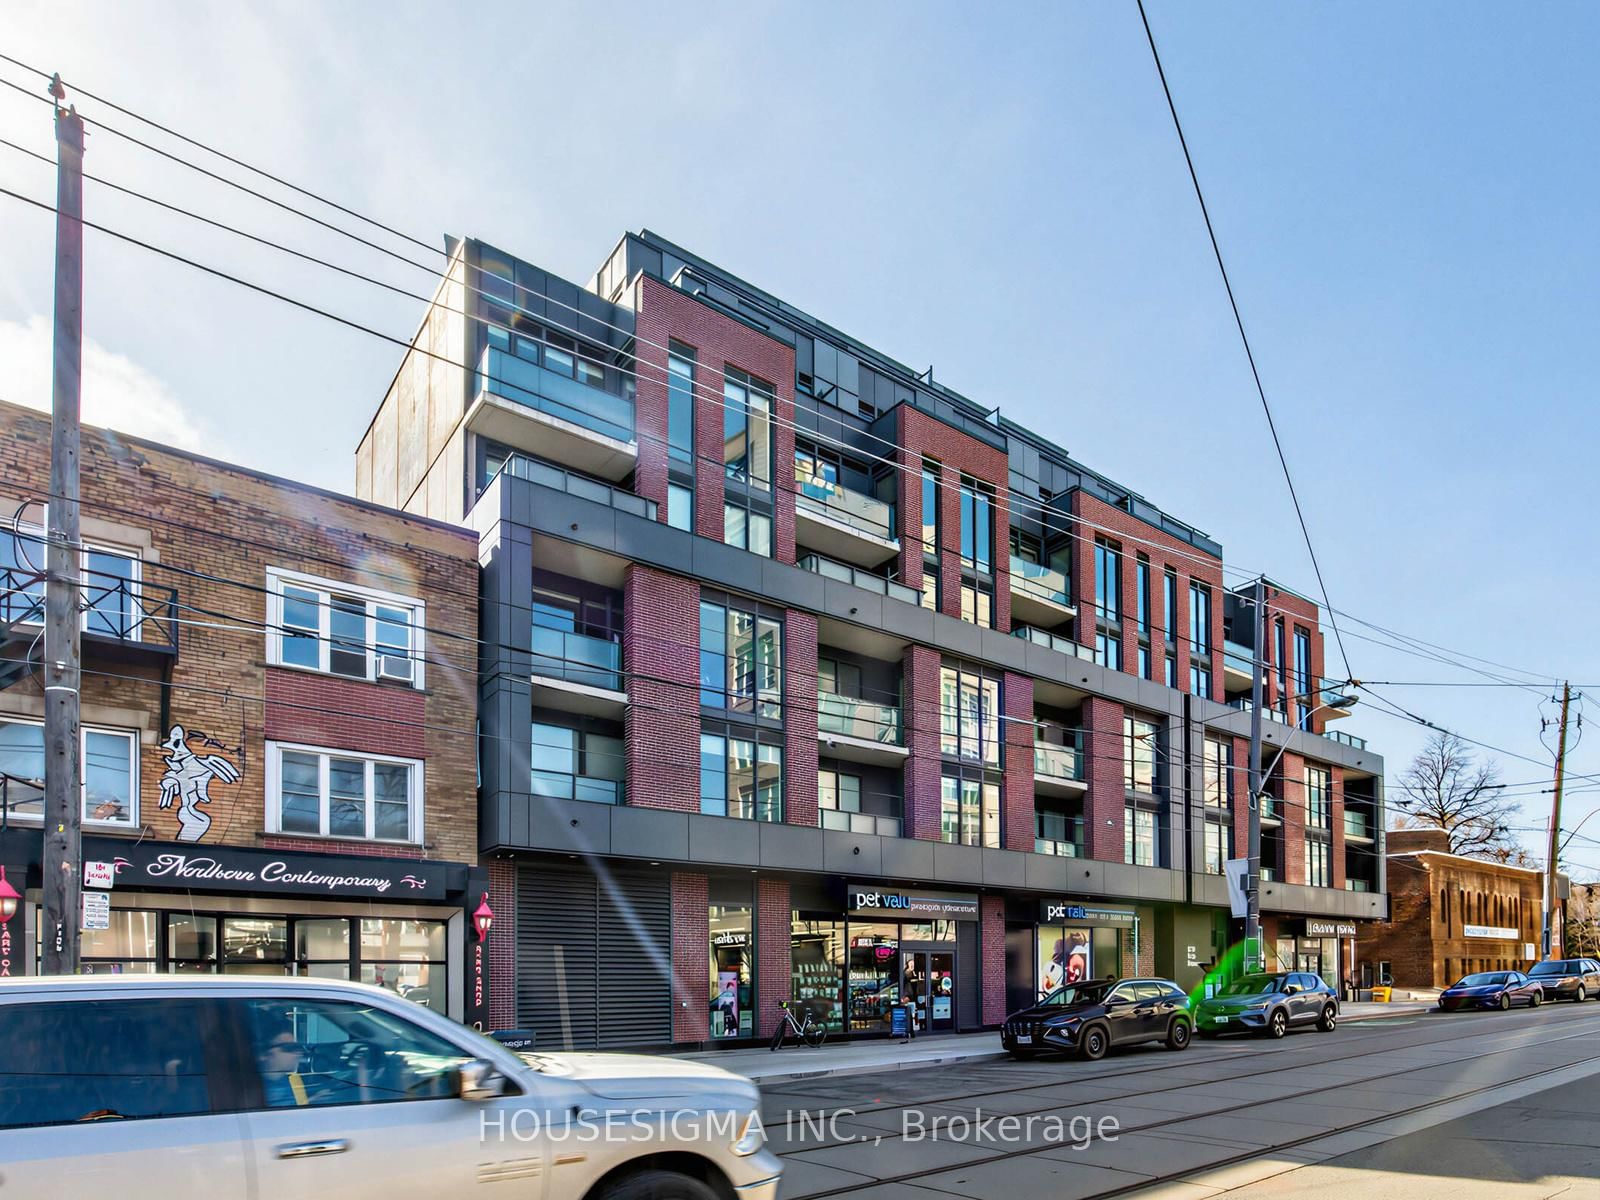
<-- style PDP --> 304-25 Ritchie Avenue, Toronto - Condo Apt for lease for $2,590
  • for lease

304-25 Ritchie Avenue

Toronto, Ontario, M6R 2J6 - Roncesvalles

$2,590

  • Neighbourhood

    Roncesvalles

  • Major Intersection

    Dundas & Ritchie

  • Listed Since: 8 day(s)

  • Last update: 5 day(s) ago

Overview

  • Property Type

    Condo Apt, Apartment

  • Bedrooms

    1

  • Bathrooms

    1

  • Square Feet

    700-799

  • Exposure

    West

  • Total Parking

    1

  • Locker

    Owned

  • Furnished

    No

  • Balcony

    Open

Property Description

Property description for 304-25 Ritchie Avenue, Toronto

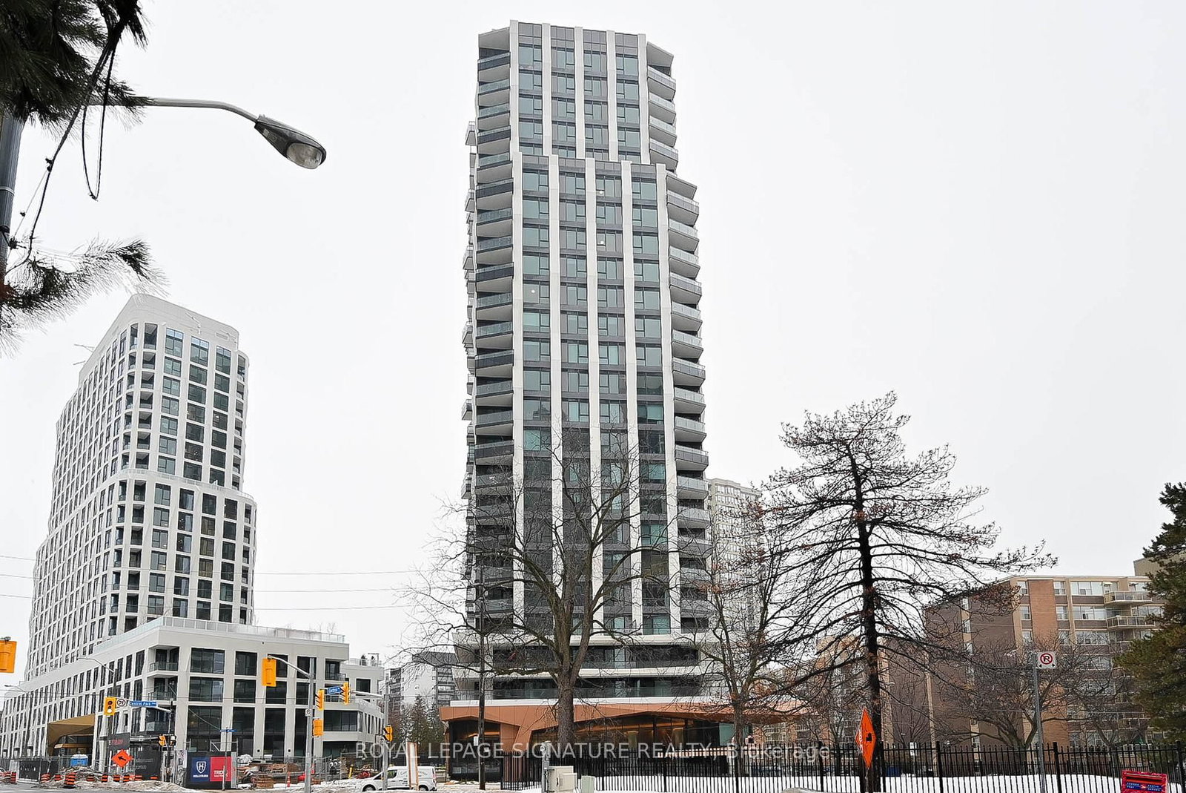
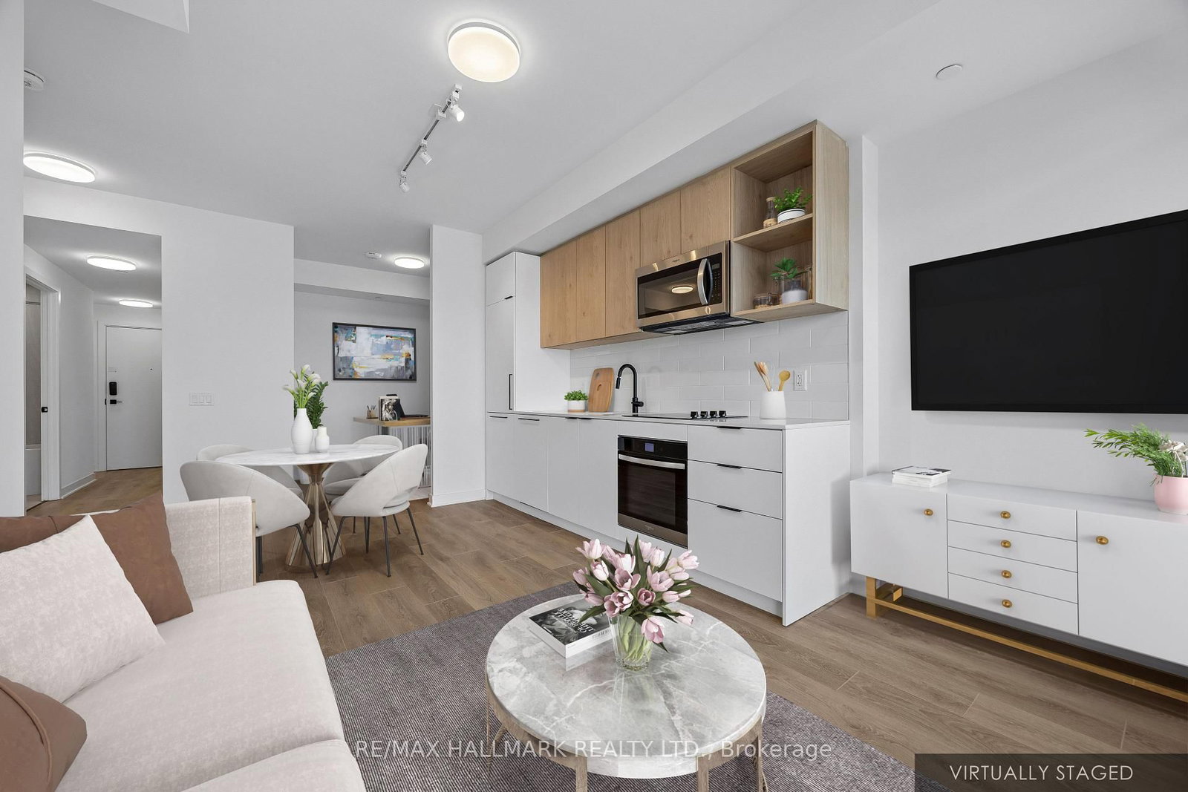
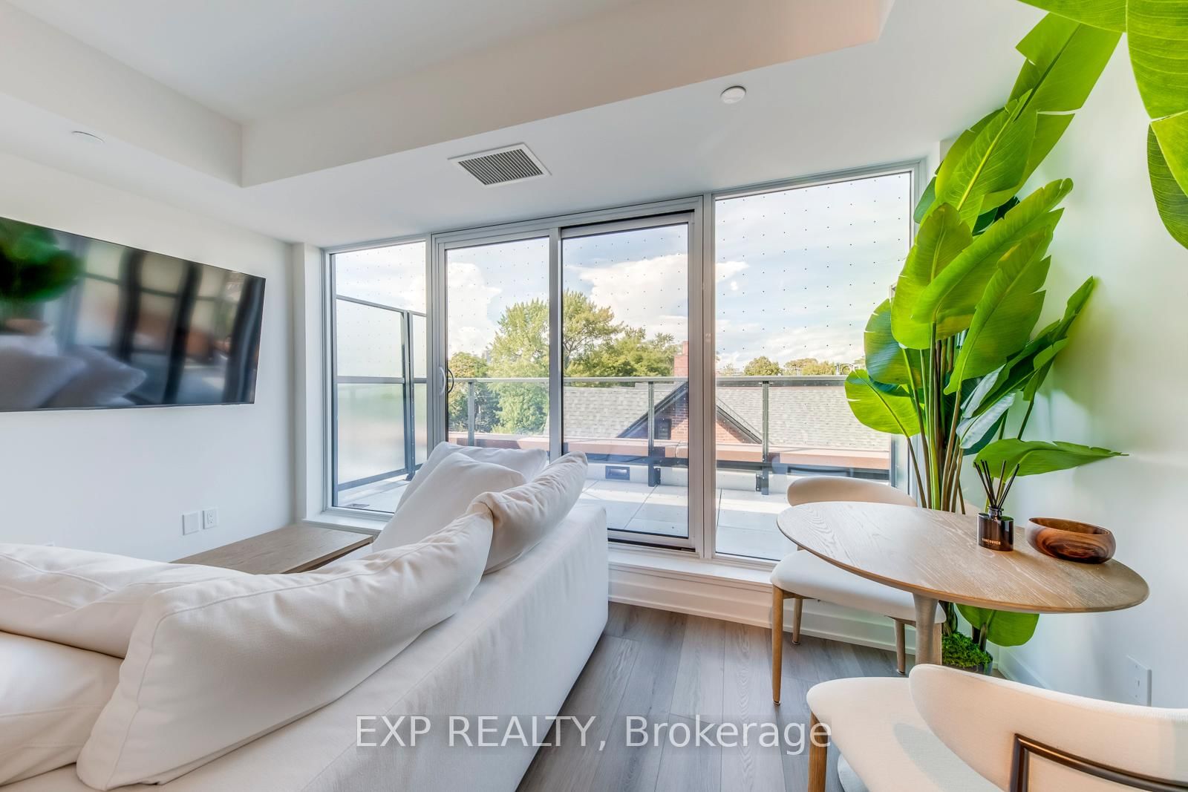
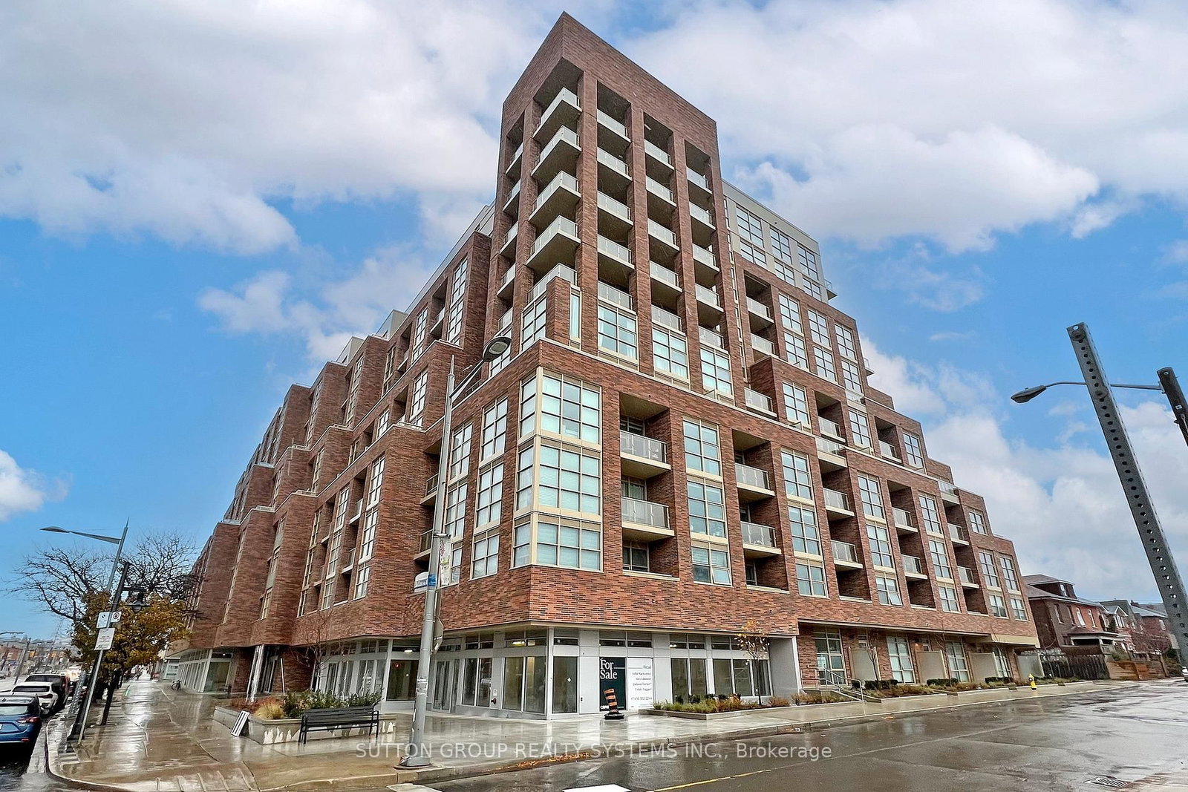
Set in the heart of Roncesvalles Village, 25 Ritchie Avenue offers an exceptional neighbourhood lifestyle within the Roncesvalles Lofts.This fully renovated, one-bedroom condo offers approximately 700 sq. ft. of thoughtfully renovated living space. Featuring 9-foot ceilings, brand new flooring throughout, and floor-to-ceiling windows spanning the unit; it feels bright, airy, and effortlessly functional. Extensively renovated, the suite features a beautifully redesigned kitchen complete with brand new cabinetry, countertops, stainless steel appliances, and a newly added kitchen island that anchors the space. Exceptional custom storage has also been added to the front hall, maximizing functionality without compromising style. Freshly painted and updated with new lighting throughout, the condo is entirely move-in ready. The spacious bathroom has also been refreshed with a new vanity, faucet and lighting, while the glass-enclosed rain shower and tucked-away ensuite laundry, add comfort and practicality to the space. Step out onto the oversized south-west-facing balcony with unobstructed views of the beautifully landscaped private courtyard - an ideal setting for summer evenings and BBQs, and one of the building's loveliest bonus features. Enjoy restaurants, cafés, shops, and everyday conveniences just minutes away on Roncey as well as Starbucks, Loblaws, and the LCBO within a short walk. The location offers easy access to the TTC including Dundas, College, King and Queen street cars, Dundas west subway station, GO Train, and UP Express - just 7 minutes to Union Station and 20 mins to Pearson. This condo is steps to High Park, the Lakeshore path, and Sorauren Park with its beloved summer farmers' market. This location perfectly balances outdoor living, urban convenience, transit accessibility and community connection. With a Walk Score of 97 and a Transit Score of 100, everyday living feels seamless in one of Toronto's most sought-after west-end neighbourhoods.

Listed by SAGE REAL ESTATE LIMITED

  • MLS #

    W13141590

  • Sq. Ft

    700-799

  • Sq. Ft. Source

    MLS

  • Year Built

    Available Upon Request

  • Basement

    None

  • View

    Garden

  • Garage

    Surface

  • Parking Type

    Owned

  • Locker

    Owned

  • Pets Permitted

    Yes-with Restrictions

  • Exterior

    Stucco/Plaster

  • Fireplace

    N

  • Security

    n/a

  • Elevator

    n/a

  • Laundry Level

    Main

  • Building Amenities

    Bike Storage,Community BBQ,Elevator,Party/Meeting Room,Visitor Parking

  • Maintenance Fee Includes

    Water

  • Property Management

    Maple Ridge Community Management

  • Heat

    Forced Air

  • A/C

    Central Air

  • Water

    n/a

  • Water Supply

    n/a

  • Central Vac

    N

  • Cert Level

    n/a

  • Energy Cert

    n/a

  • Foyer

    3.96 x 1.46 ft Main level

    Tile Floor, B/I Closet, Led Lighting

  • Living

    5.42 x 4.35 ft Main level

    Window Flr to Ceil, W/O To Balcony, Combined W/Dining

  • Dining

    5.42 x 4.35 ft Main level

    Window Flr to Ceil, W/O To Balcony, Renovated

  • Kitchen

    5.42 x 4.35 ft Main level

    Renovated, Quartz Counter, Stainless Steel Appl

  • Primary

    3.04 x 3.99 ft Main level

    Closet, Large Window, Led Lighting

  • MLS #

    W13141590

  • Sq. Ft

    700-799

  • Sq. Ft. Source

    MLS

  • Year Built

    Available Upon Request

  • Basement

    None

  • View

    Garden

  • Garage

    Surface

  • Parking Type

    Owned

  • Locker

    Owned

  • Pets Permitted

    Yes-with Restrictions

  • Exterior

    Stucco/Plaster

  • Fireplace

    N

  • Security

    n/a

  • Elevator

    n/a

  • Laundry Level

    Main

  • Building Amenities

    Bike Storage,Community BBQ,Elevator,Party/Meeting Room,Visitor Parking

  • Maintenance Fee Includes

    Water

  • Property Management

    Maple Ridge Community Management

  • Heat

    Forced Air

  • A/C

    Central Air

  • Water

    n/a

  • Water Supply

    n/a

  • Central Vac

    N

  • Cert Level

    n/a

  • Energy Cert

    n/a

  • Foyer

    3.96 x 1.46 ft Main level

    Tile Floor, B/I Closet, Led Lighting

  • Living

    5.42 x 4.35 ft Main level

    Window Flr to Ceil, W/O To Balcony, Combined W/Dining

  • Dining

    5.42 x 4.35 ft Main level

    Window Flr to Ceil, W/O To Balcony, Renovated

  • Kitchen

    5.42 x 4.35 ft Main level

    Renovated, Quartz Counter, Stainless Steel Appl

  • Primary

    3.04 x 3.99 ft Main level

    Closet, Large Window, Led Lighting

Thinking of Selling?

Find Out Your Home’s Value in Today’s Market!

No Email or Signup is required to view your home estimate.

estimate your home value

Contact Manoj Kukreja

Sales Representative,
Century 21 People’s Choice Realty Inc.,
Brokerage
(647) 576 - 2100

Manoj profile avatar

Property History

Property history for 304-25 Ritchie Avenue, Toronto

This property has been sold 3 times before. Create your free account to explore sold prices, detailed property history, and more insider data.

Sign In / Register

Thinking of Selling?

Find Out Your Home’s Value in Today’s Market!

No Email or Signup is required to view your home estimate.

estimate your home value

Contact Manoj Kukreja

Sales Representative, Century 21 People’s Choice Realty Inc., Brokerage
(647) 576 - 2100

Manoj profile avatar

Recent Sold Listings in Roncesvalles, Toronto

Popular Cities